

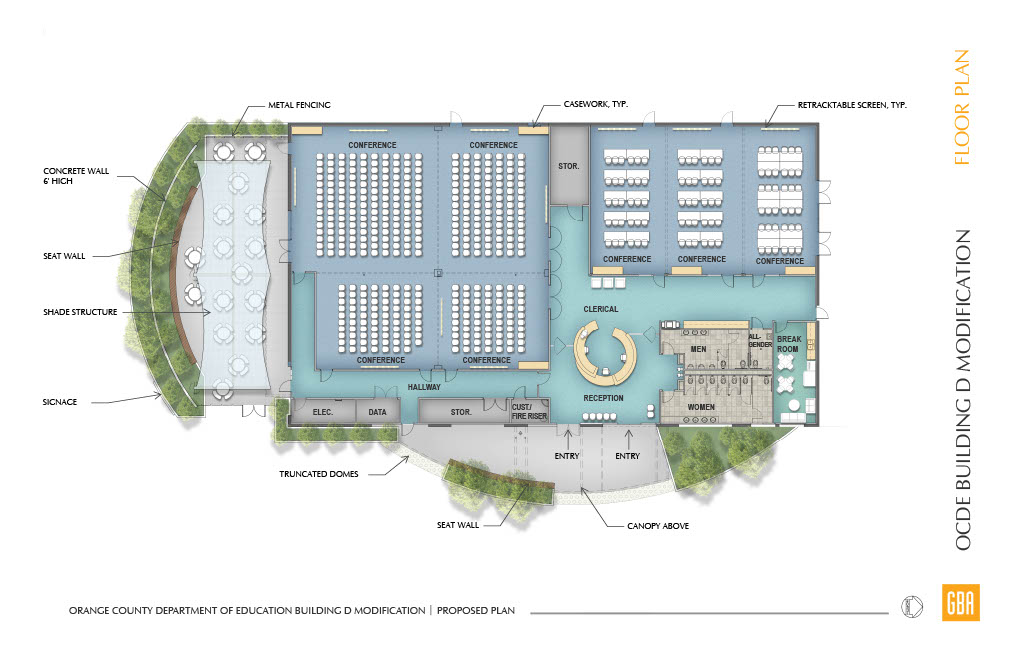
With the renovations of Buildings A and B complete, OCDE now has its sights set for Building D.
According to Dave Giordano, associate superintendent of administrative services, OCDE has finalized the renovation plans for Building D, also known as the Conference Center. Construction will begin in December and is expected to be completed by the end of the fiscal year, June 30.
The remodel will feature a completely modern design, including updated audio and visual technology and a large screen that will greet visitors at the entrance. The screen will list all of the scheduled meetings for the day, along with their respective rooms.

There will be seven different meeting rooms, with four grouped on one side of the building and three grouped on the other. The shared walls between these rooms will be able to retract to create two larger rooms on each side.
This will allow general staff meetings to return indoors, as the building will have the capacity to seat 600. It will also be ADA accessible throughout.
Outside, the days of staring into the stunning brightness of the parking lot are over. The sitting area will be surrounded by a planter wall and be covered by a new shade structure.
No staff are currently housed in the conference center, so Buildings A through C won’t have to worry about accommodating outside employees.
Thank you once again for your patience and understanding. Any questions can be directed to Sharon Hernandez at 714-966-4158.